Icelandic
Projects
Keflavík international airport
Verkís has been involved in the design of the Keflavík international airport from the beginning.
Verkís has participated in all major design during all construction phases of the airport.

Projects
Verkís has been involved in the design of the Keflavík international airport from the beginning.
Verkís has participated in all major design during all construction phases of the airport.
Verkís has been involved in the design of the Keflavík international airport from the beginning. The north building was officially opened in April 1987. The building was extended when the south building was opened in 2001. In 2004, efforts were made to expand the north wing; check-in and reception halls were extended to the west and east, the roof was lifted, and offices were built on the 3rd floor, where before there were only control rooms.
The north building has three floors, along with a basement for pipes and equipment. Additionally, the area has a snow melting system, approximately 37.500 m2 in size. The south building has two floors on top of a cast-in-place concrete basement, and a mechanical basement. The south building was expanded to the west in 2013.
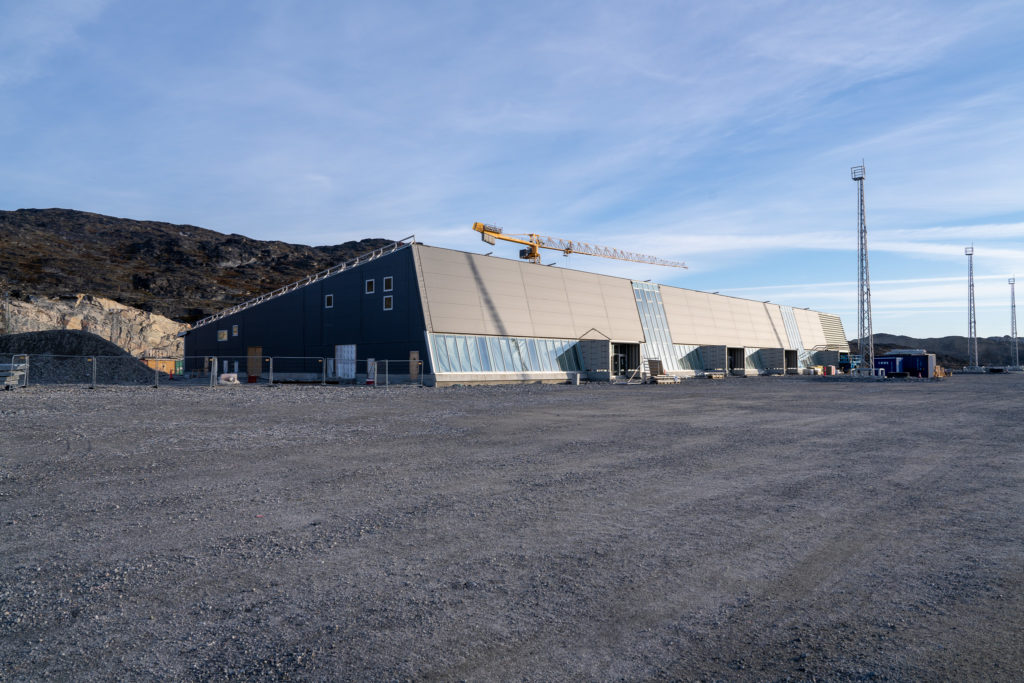
In 2016, an expansion of the north building to the west was started, as well as an extension of the north building in the southeast direction. In total, the added building area is approximately 4.300 m2.
The expansion of the north building to the west will include a new cargo reception, a staff gate, a baggage handling expansion, a new airport entrance gate, storage rooms, and offices. The extension to the east will be built on top of the airport apron and will contain a new baggage claim for arriving passengers. The project also involves demolition of the current cargo reception. The building extensions are made of steel structures with sandwich panels. The structural and technical design of the building extensions needs to include consideration of the airport conveyor belt system.
The airport expansion work was carried out according to the BIM methodology.
Verkís has been involved in all major design elements during all construction phases of the airport. The nature of an airport building is to be in constant development. Therefore, it has been important to design all building systems with flexibility in mind.
Airport Expansion
Snow Melting System
Keflavík International Airport has undergone continuous expansion to accommodate growing passenger numbers and evolving operational requirements. The challenge has been to deliver new facilities and infrastructure while maintaining uninterrupted airport operations and ensuring flexibility for future development.
Verkís has provided multidisciplinary engineering services throughout every major development phase of the airport since its original construction. Our work has included structural and technical design, utilities, baggage handling integration, snow melting systems and building expansions, all delivered using BIM methodology to support efficient coordination and long-term adaptability.
Over nearly four decades, Verkís has helped shape Keflavík International Airport into a modern, flexible and resilient international gateway. The continuous development of the airport has increased passenger capacity, improved operational efficiency and created infrastructure that can adapt to future growth while supporting Iceland’s expanding aviation sector.
Technical information
Location:
Keflavík, Iceland
Project period:
1985 –
Discover how we helped clients solve complex technical, environmental, and operational challenges through innovative engineering and strategic consulting across global infrastructure markets.