Project overview
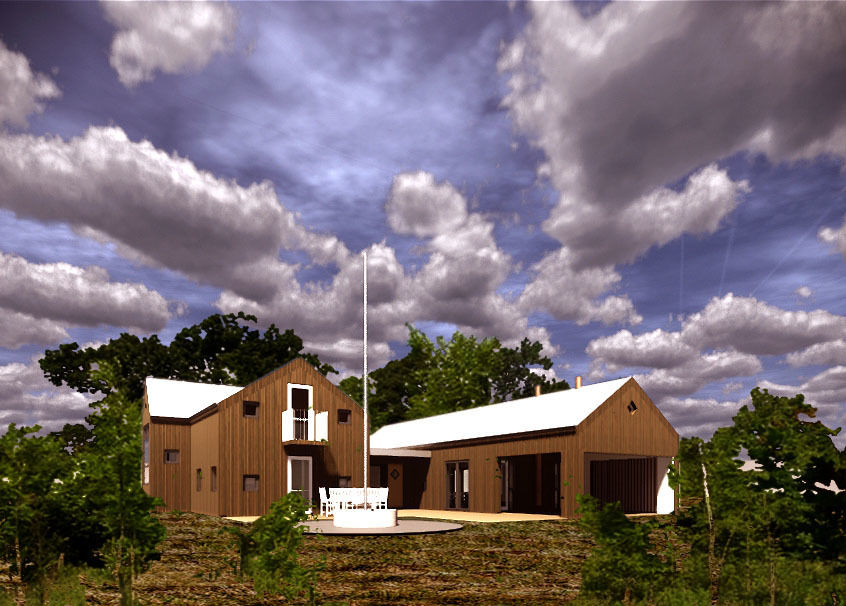
As Iceland’s first sustainable building, Sesselja’s House is used as an “eco-centre” for conferences, meetings, and educational courses for companies, organizations, schools, and the general public. The building consists of a timber-frame base with a turf roof and a part of the house is submerged into the natural landscape. The design has taken into consideration the local conditions to improve energy efficiency and how to best integrate the building with its surroundings. Other issues such acoustic design, use of natural light, ambient comfort and health have also been integrated in the design. The natural site was protected during construction by keeping machine traffic at a minimum.
Excavation was also minimized and all excavated material was re-used.
Building materials were based on life cycle analysis of their impact on the environment. Construction timber was carefully selected and laminated beams were used for the main structure. The house is clad with drift wood collected in northern Iceland. Other issues such as insulation, flooring materials and paint have also been tackled with the use of environmentally friendly materials.
Specific emphasis was given to energy consumption by using geothermal hot water, hydro and solar power to reduce the consumption. The main source of energy for heating is hot water and its use has been cascaded in order to optimize the system efficiency. The ventilation combines natural and mechanical (hybrid system) ventilation to meet the high occupation periods while reducing energy consumption. Special attention was given to the use of water and the sewer system is equipment with a separator and connected to an existing marsh in the community.
Verkís services was technical consultancy for the building design, design coordination and supervision of the construction activities.
The Challenge
Sesselja’s House was conceived as Iceland’s first sustainable building and a showcase for environmentally responsible design and construction. The challenge was to create a high-performance public building that minimized environmental impact while demonstrating innovative approaches to energy efficiency, material selection and integration with the surrounding natural landscape.
Our Solution
Verkís provided technical consultancy, design coordination and construction supervision throughout the project. Working closely with the design team, we helped integrate sustainable engineering solutions including energy-efficient building systems, hybrid natural and mechanical ventilation, renewable energy sources, responsible water management and environmentally conscious material selection based on life cycle principles.
The Result
Completed in 2002, Sesselja’s House became Iceland’s first sustainable building and continues to serve as an educational centre for environmental awareness and sustainable construction. The project demonstrates how multidisciplinary engineering and environmentally responsible design can create healthy, energy-efficient buildings that work in harmony with their natural surroundings while inspiring future generations of sustainable development.

 Danish
 Icelandic