Project overview
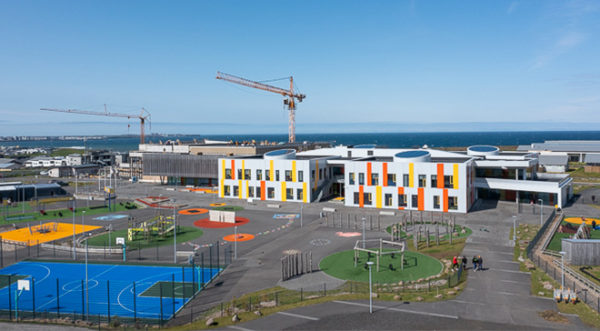
Atuarfik Inussuk is a new school building in Nuuk, Greenland, and the largest school building in the country. The school covers approximately 18,000 m² and accommodates up to 1,200 students at preschool and primary school levels. The school also includes a separate kindergarten building for approximately 120 children.
The building consists of seven interconnected buildings and is designed as a multifunctional community centre, with facilities serving both educational purposes and, outside school hours, as a sports and cultural centre for the people of Nuuk.
Construction began in 2019 after Ístak was awarded the project as a design-and-build contract. Verkís was Ístak’s subcontractor and was responsible for the engineering design of the project, working closely with Ístak and other project partners. The design was developed using BIM methodology, taking into account the future development of educational practices, the building’s diverse uses and the challenging conditions in Greenland.
The opening of the school marks the completion of a major international project in which Verkís has been involved from the outset and represents an important milestone for education and the community in Nuuk.
18000m²
School building area
120
Children in the kindergarten building
The Challenge
Atuarfik Inussuk is the largest school building in Greenland and a major international construction project developed under challenging conditions. The scale of the project, its seven interconnected buildings and the specific conditions in Greenland placed significant demands on the engineering design and technical execution. The building also needed to support both a dynamic educational environment and serve the wider community of Nuuk.
Our Solution
Verkís provided the engineering design for the project for Ístak, the main contractor for the school’s construction. The design was developed in close collaboration with Ístak and other project partners, with a focus on an integrated and high-quality technical solution for a large and complex building.
The Result
Atuarfik Inussuk is now the largest school building in Greenland, accommodating up to 1,200 children, along with a kindergarten for approximately 120 children. The school consists of seven interconnected buildings and is also designed as an important community hub for the people of Nuuk. The project provides a strong foundation for education and community development in Greenland’s capital.

 Danish
 Icelandic