Icelandic
Projects
G.Run – fish processing
The new building is one of the most advanced fishing processing plant in Europe.
Design of all engineering components in a new fishing plant in Grundarfjordur and redesign of the old building.

Projects
The new building is one of the most advanced fishing processing plant in Europe.
Design of all engineering components in a new fishing plant in Grundarfjordur and redesign of the old building.
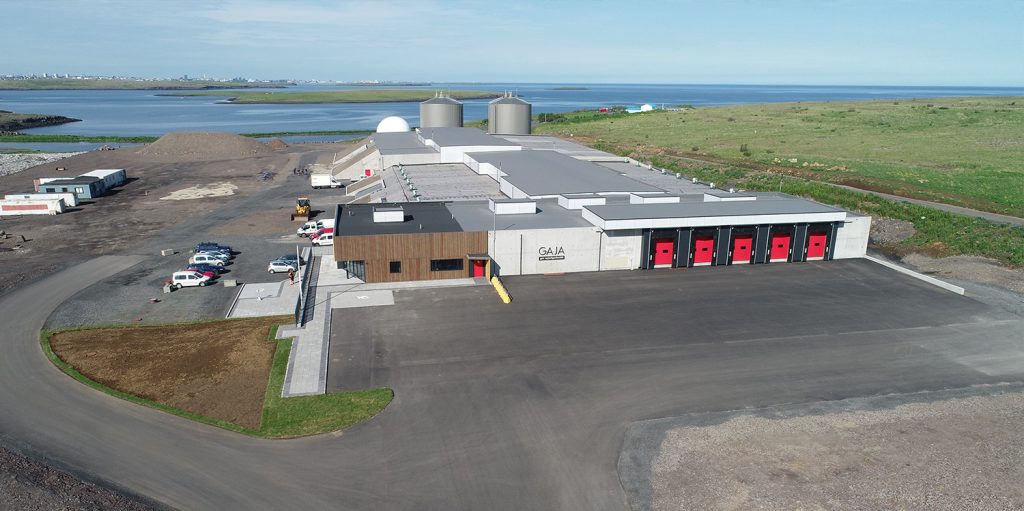
The first floor of the new building is 2.430m² and the second floor is 275m². In addition, the existing fish processing plant was modified and there are two large freezers as well as staff facilities, etc. In the new building are two processing lines, one for redfish and another for cod and haddock.
The building has a cooler for raw material and a product cooler. It is a new innovation to have a separate product cooler where the temperature can go down to -10 ° C. The building has a reception hall, technical room, freezer room, workshop etc. Processing lines and other fish processing equipment are from Marel and Skaganum-3X and the freezers from Frost. In addition, there are many devices from various other sources.
There is a great emphasis on hygiene in the fish processing hall. The working space is thoroughly washed with water every day. It is therefore strongly emphasized that walls and floors can withstand the daily washing. All ventilation, electrical wiring and water are in separate loft space. The processing hall is therefore free from all pipes except those which connect to the fish processing machines, hoses and plugs.
The design of the building is based on BIM methodology (information models of structures), where all construction parts are drawn in 3D. Anyone who works on the project were able to access combined models of different fields of expertise and can use them for coordination and review. For this purpose, virtual reality was been used.
The architect is Helgi Már Halldórsson of ASK architects.
Verkís scope of work included structural design, sprinkler, pipes and ventilation, lights, electrical design, fire alarm system, fire resisting design, camera system, telecommunication system, earthwork and BIM design etc.
Building size
Separate product cooler
The design is based on BIM methodology
G.Run set out to develop one of Europe’s most advanced fish processing facilities, combining new production capacity with the refurbishment of existing buildings. The project required the integration of sophisticated processing technology, strict hygiene standards and advanced digital design to create an efficient, future-ready seafood production facility.
Verkís delivered the complete multidisciplinary engineering design for the new processing plant and the redevelopment of the existing facility. Our services included structural, mechanical, electrical, fire safety and civil engineering, together with sprinkler, ventilation, lighting, telecommunications, security systems and BIM coordination. The project was fully designed using Building Information Modelling (BIM) and virtual reality to enhance collaboration, coordination and design quality throughout the development process.
The completed facility provides a modern, high-capacity fish processing environment equipped with advanced production, refrigeration and quality control systems. Through integrated engineering and digital design, Verkís helped create a highly efficient processing plant that supports improved productivity, food safety, operational reliability and long-term sustainability in seafood production.
Technical information
Location:
Grundarfjörður, Iceland
Size:
2.705 m²
Project period:
2017 – 2019
Discover how we helped clients solve complex technical, environmental, and operational challenges through innovative engineering and strategic consulting across global industry markets.