Icelandic
Projects
Edda
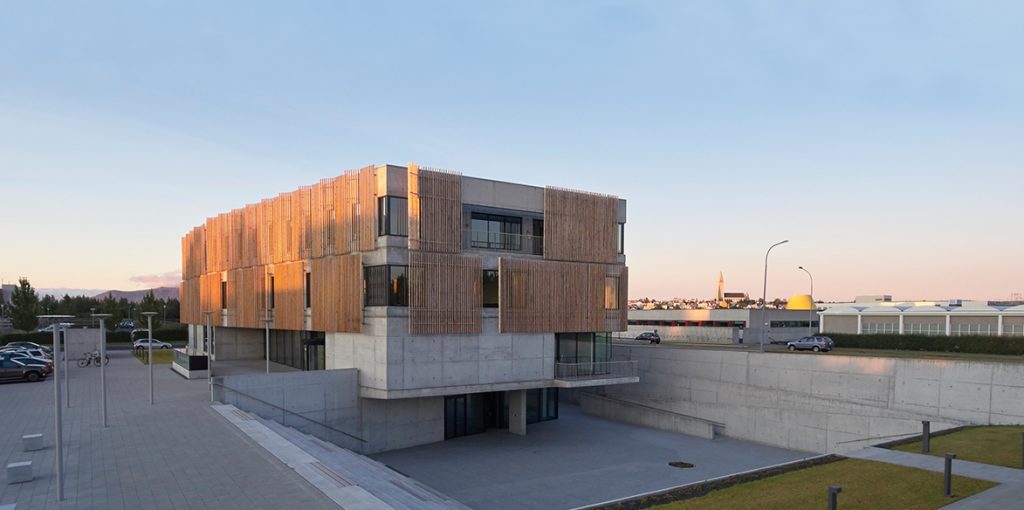
Edda – Archive for historical documents, new building for the Árni Magnússon Institute for Icelandic Studies.
The building has a elliptical form and is enclosed by a complex facade system.

Projects
Edda – Archive for historical documents, new building for the Árni Magnússon Institute for Icelandic Studies.
The building has a elliptical form and is enclosed by a complex facade system.
Total school site area
Floor concrete building
Edda was developed as a new home for the Árni Magnússon Institute for Icelandic Studies, bringing together archives, research, education and public exhibition spaces within a highly sustainable and architecturally distinctive building. The project required advanced engineering solutions to support its complex elliptical form, demanding façade system and strict environmental performance targets.
Verkís provided multidisciplinary engineering services, including project management across all engineering disciplines, structural engineering, plumbing and ventilation design. The project was delivered using BIM and designed in accordance with international standards, while supporting BREEAM sustainability certification and following BIPS digital design principles to ensure efficient coordination and high-quality project delivery.
Edda delivers a modern, sustainable and technically advanced facility that protects Iceland’s invaluable manuscript collection while providing outstanding spaces for research, teaching and public engagement. Through integrated engineering and digital design, Verkís helped create a landmark building that combines cultural heritage, innovation and sustainability for future generations.
Technical information
Location:
Reykjavík – Iceland
Size:
25.300 m²
Project period:
2008 – 2012
Discover how we helped clients solve complex technical, environmental, and operational challenges through innovative engineering and strategic consulting across global markets.