Project overview
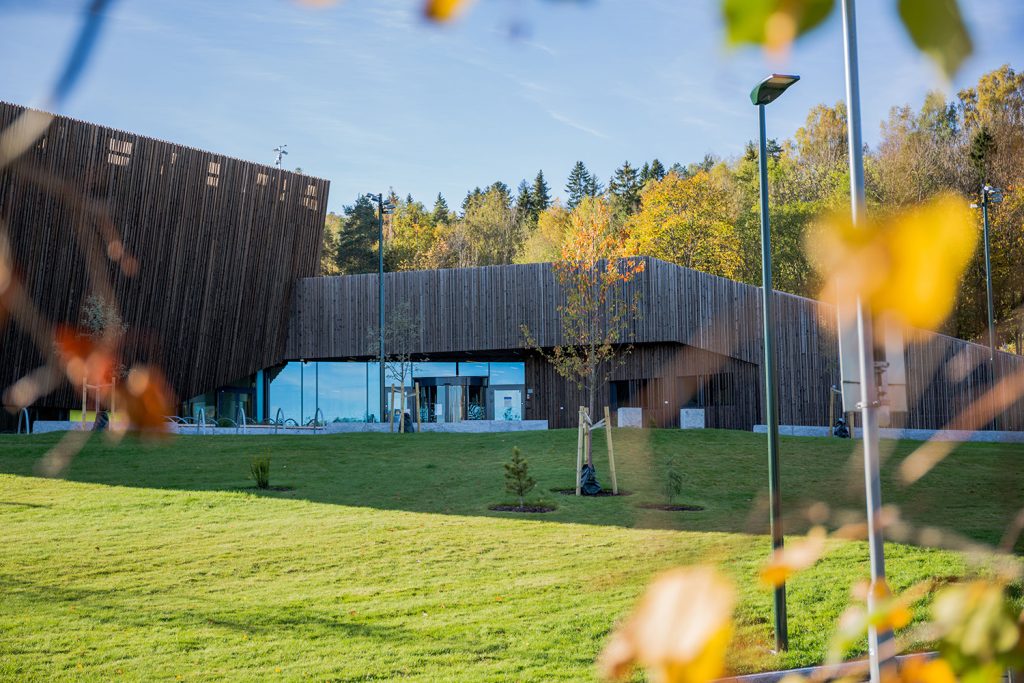
Drøbak Swimming facility is a progressive and modern swimming hall containing a 25 m, 8 lane competition pool with a great flexibility for a broad group of users and three diving platforms.(1 m, 3m og 5m)
Besides the competition pool it has hydrotherapy pool, children’s pool, Jacuzzi, water slide and wave pool. There is a common entrance for the swimming pool and the gym, along with cofeteria/ dining area, shops and changing rooms. On the second floor is 1,000 m² for rent. Technical room will be in the basement.
Verkís scope of work is a project coordination for collaborative design, structural design, sewage and sanitation system design, pool system design, ventilation systems, electrical and small-voltage systems, lighting design, operating systems, fire protection design, acoustics design, geotechnical engineering and tender documents for contracting. The project is being conducted in collaboration with White Architects, which is responsible for architectural design and project management.
Verkís was responsible for project management, cost estimates, all engineering design, transportation systems, geotechnical engineering, management of building permit licensing, preparation of tender documents, construction time consultation, and preparation of the operating manual. The project is based on BIM methodology.
5300m2
New Swimming Facility
3500m2
Existing Sports Hall Renovation
The Challenge
The Drøbak Swimming Facility was designed to create a modern, multifunctional aquatic centre that serves competitive athletes, recreational users and the wider community. The project required the integration of advanced engineering systems with the renovation of the adjacent Frognhallen sports hall, while delivering a flexible and energy-efficient public facility.
Our Solution
Verkís provided multidisciplinary engineering design and project coordination for the 5,300 m² swimming facility, working in collaboration with White Architects. Our services included structural, mechanical, electrical, pool, fire safety, acoustics and geotechnical engineering, together with tender documentation and BIM-based project delivery. The design incorporates a competition pool, diving facilities, therapy and children’s pools, water attractions and shared public amenities.
The Result
The new Drøbak Swimming Facility delivers a versatile, high-quality sports and leisure destination that meets the needs of a broad range of users while supporting sustainable, efficient building operation. Through integrated engineering and collaborative design, Verkís helped create a future-ready aquatic centre that combines functionality, flexibility and long-term performance.

 Danish
 Icelandic