Project overview
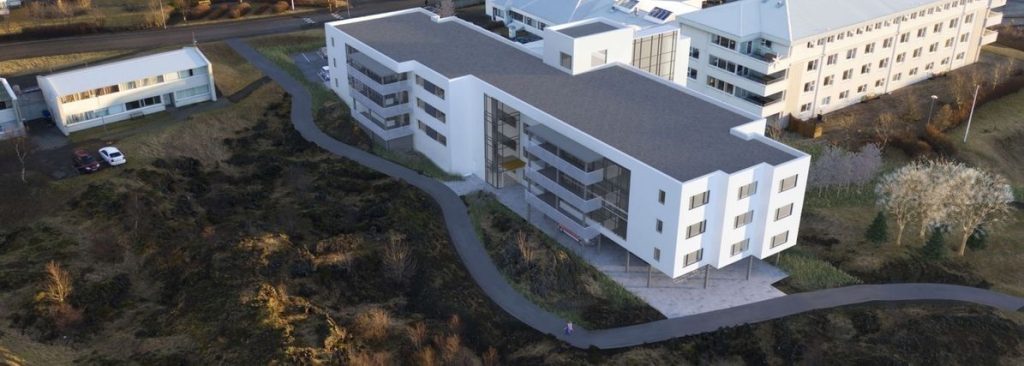
The building is a four-storey with a basement. There are 75 rooms, facilities for disabled people and larger rooms for families.
The patient hotel is 4.258 m² ,14.780 m³ with reception, dining room, sun lounge and nursing facilities. The building is connected with Landspítali hospital with basement and tunnels.
The Challenge
The Patient Hotel is the first phase of the New Landspítali development, designed to provide comfortable accommodation for patients and their families while maintaining the high safety and performance standards required for healthcare facilities. The project required seamless integration with the existing hospital campus and a strong focus on fire safety and acoustic comfort.
Our Solution
Verkís provided fire engineering design, acoustic design, construction management and construction supervision for the 4,258 m² facility. Our multidisciplinary approach ensured compliance with stringent healthcare requirements while creating a safe, quiet and comfortable environment. The building was also designed to connect directly to the main hospital through underground tunnels and shared infrastructure.
The Result
The completed Patient Hotel delivers modern accommodation that enhances the patient experience while supporting the operations of Landspítali. Through integrated engineering and careful project management, Verkís helped create a safe, functional and welcoming healthcare facility that forms an important part of Iceland’s largest hospital development.

 Danish
 Icelandic