Icelandic
Projects
Sólvangur
Verkís was responsible for construction supervision, site supervision of concrete constructions and landscaping.
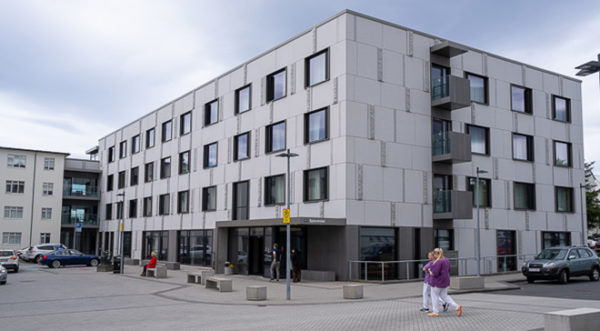
The new building is a four-storey building as well as basement, a total of 4.500 m².

Projects
Verkís was responsible for construction supervision, site supervision of concrete constructions and landscaping.
The new building is a four-storey building as well as basement, a total of 4.500 m².
Verkís was responsible for construction supervision, site supervision of concrete constructions and landscaping.
Sólvangur was built by Hafnarfjörður municipality and formally taken in to usage 25th of October in 1953. Initially Sólvangur had a nursing ward, a medical ward and a maternity ward. A 2.195 m2 annex was formally taken in to usage in 1988.
The building var formally taken in to usage 17th July in 2019.
Building Area
Extension Area
The expansion of Sólvangur required the construction of a modern healthcare facility while ensuring high construction quality, effective site coordination and seamless integration with the existing buildings. The project demanded careful supervision throughout the construction process to meet the requirements of a complex healthcare environment.
Verkís provided construction supervision, on-site supervision of concrete works and landscape supervision throughout the project. Our team ensured quality control, coordinated construction activities and monitored the execution of structural and external works to support efficient project delivery and compliance with design specifications.
The completed 4,500 m² extension provides modern healthcare facilities that strengthen Sólvangur’s long-standing role in serving the Hafnarfjörður community. Through comprehensive construction supervision and quality assurance, Verkís helped deliver a durable, well-executed healthcare building that supports high standards of patient care and long-term operation.
Technical information
Location:
Hafnarfjörður, Iceland
Size:
4.200 m²
Project period:
2017 – 2019
Discover how we helped clients solve complex technical, environmental, and operational challenges through innovative engineering and strategic consulting across global markets.