Icelandic
Projects
Miðgarður – Multifunctioning sports hall
Verkís is responsible for all engineering design.
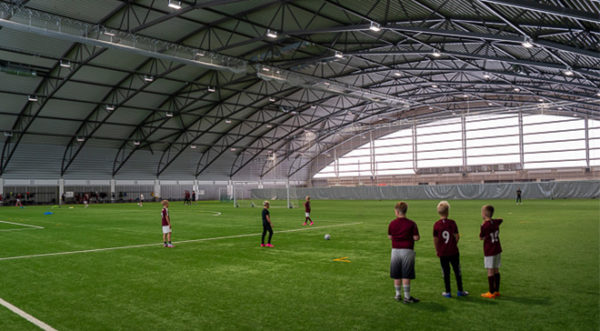
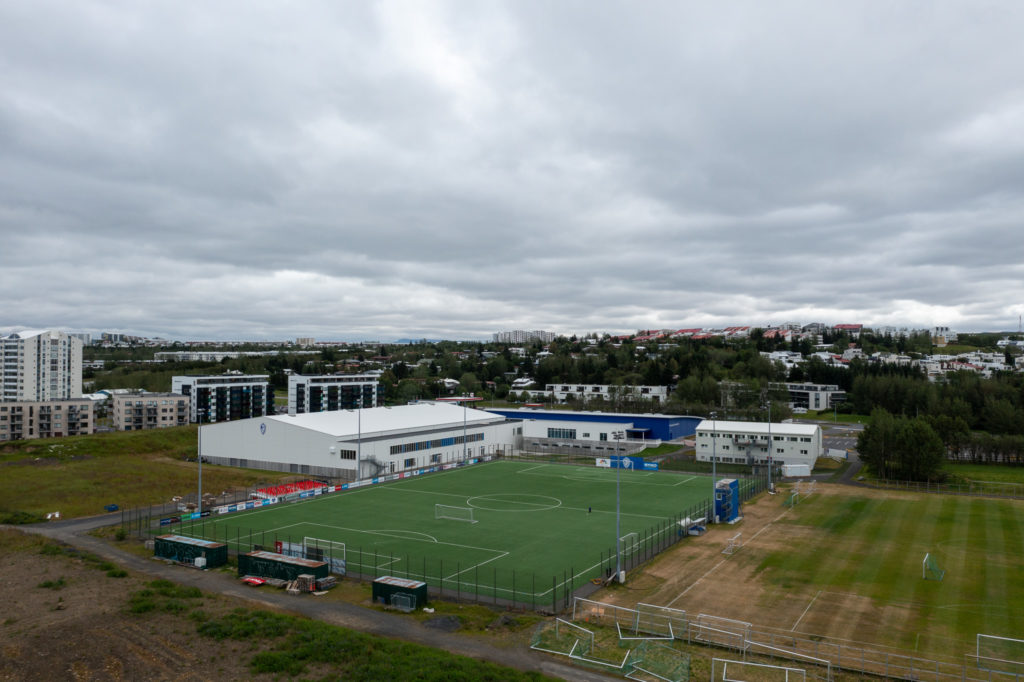
Miðgarður is a multifunctioning sports hall in Garðabær will accommodate a full-size football field. The size of the house is around 18.200 m².

Projects
Verkís is responsible for all engineering design.
Miðgarður is a multifunctioning sports hall in Garðabær will accommodate a full-size football field. The size of the house is around 18.200 m².
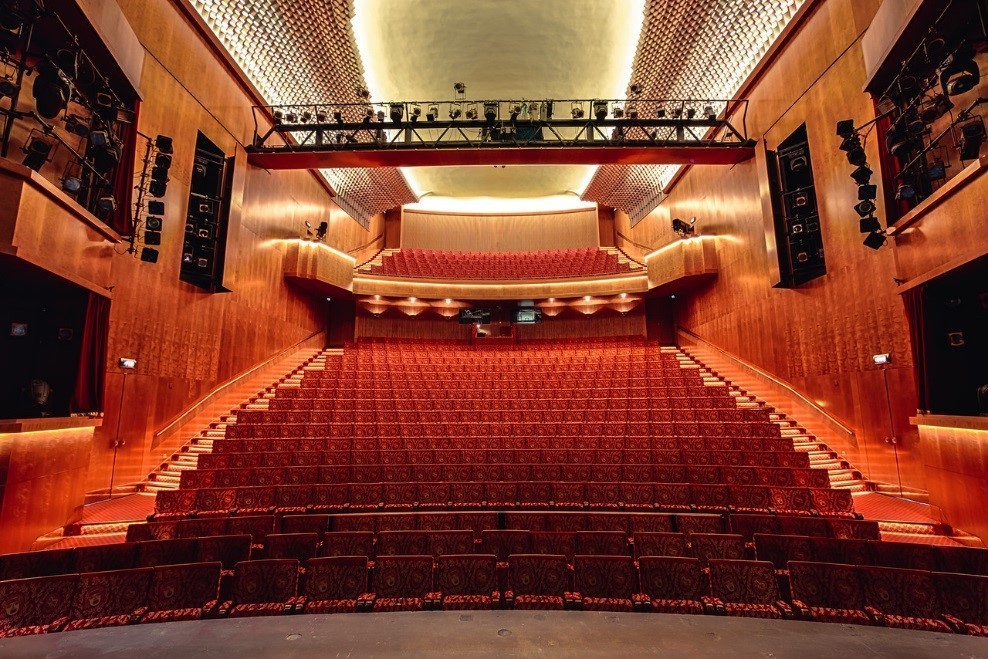
Miðgarður, the name of the sport hall was chosen in a name competition among the resident in Garðabær, but according to mythology, Miðgarður is the center of the world and the place where humans live. It fits well with the goals of the sport hall, which, in addition to sports practices, will host a variety of activities and events in the town.
Verkís is responsible for all engineering desing, as well as assistance during construction. The project is a collaboration project between IAV, ASK arkitekta and Verkís in a general contract under the control of IAV.
Sports Hall Area
Garðabær set out to develop a modern, multifunctional sports hall capable of supporting a wide range of sporting, recreational and community activities. The challenge was to create a large, flexible facility that could accommodate a full-size football pitch while meeting high standards for functionality, durability and user experience.
Verkís was responsible for the complete engineering design of the 18,200 m² Miðgarður sports hall, working in close collaboration with ASK Architects and the contractor IAV. Our multidisciplinary team delivered integrated engineering solutions across all technical disciplines and provided construction support throughout the project to ensure efficient delivery and high-quality execution.
Miðgarður provides Garðabær with a versatile, state-of-the-art sports and event venue designed to serve the community for decades to come. The project demonstrates how integrated engineering and collaborative design can deliver flexible public facilities that support sports, education and community life under one roof.
Technical information
Location:
Garðabær, Iceland
Size:
18.200 m²
Project period:
2019 – 2022
Discover how we helped clients solve complex technical, environmental, and operational challenges through innovative engineering and strategic consulting across global markets.