Icelandic
Projects
Selfoss – Multifunctioning sports hall
Verkís is responsible for all engineering design along with design and project management.

Projects
Verkís is responsible for all engineering design along with design and project management.
The multifunctional sports hall rises on UMFS’ plot in Selfoss, in the south of Iceland. The project is worked in collaboration with Alark Architects ehf. and in close cooperation with the municipality of Árborg.
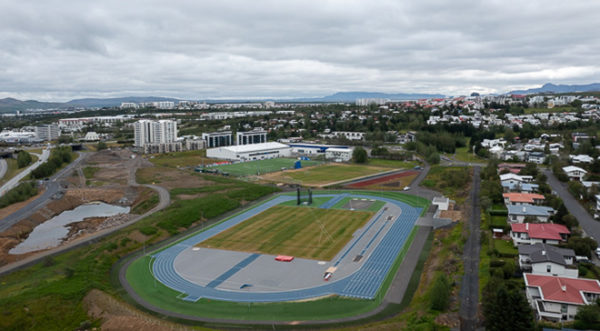
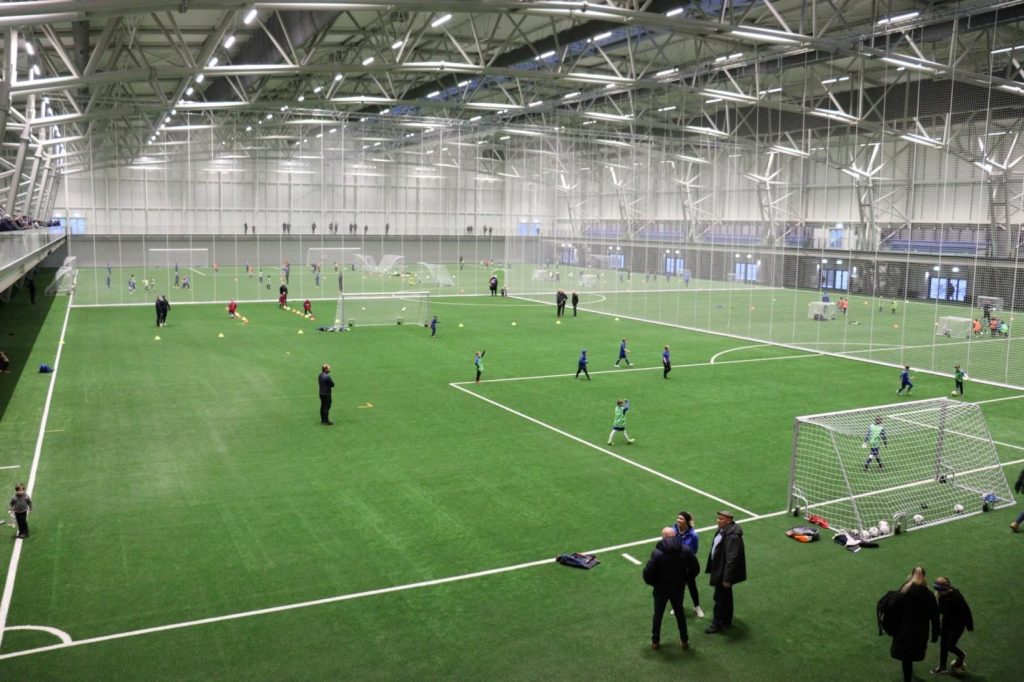
In the first phase there is half a football field and facilities for indoor track and field. The house will be at the southern end of the existing artificial turf.
Building Area
The municipality of Árborg sought to develop a modern indoor sports facility that would expand opportunities for year-round training and community activities. The project required a flexible design that could accommodate football and indoor athletics while integrating with the existing sports complex in Selfoss.
Verkís provided complete engineering design, project management and design management in close collaboration with Alark Architects and the Municipality of Árborg. The first phase includes an indoor football pitch, athletics facilities and the supporting technical infrastructure, creating a functional and adaptable sports venue.
The new multifunctional sports hall will enhance sports and recreational opportunities in Selfoss by providing high-quality indoor facilities for athletes and the wider community. Through integrated engineering and collaborative project delivery, Verkís is helping create a flexible, future-ready facility that supports healthy, active communities.
Technical information
Location:
Selfoss, Iceland
Size:
6.500 m²
Project period:
2019 – 2021
Discover how we helped clients solve complex technical, environmental, and operational challenges through innovative engineering and strategic consulting across global markets.