Icelandic
Projects
Skarðshlíðarskóli School
Verkís provided construction management and site supervision services.
For the development of Skarðshlíðarskóli in Hafnarfjörður.

Projects
Verkís provided construction management and site supervision services.
For the development of Skarðshlíðarskóli in Hafnarfjörður.
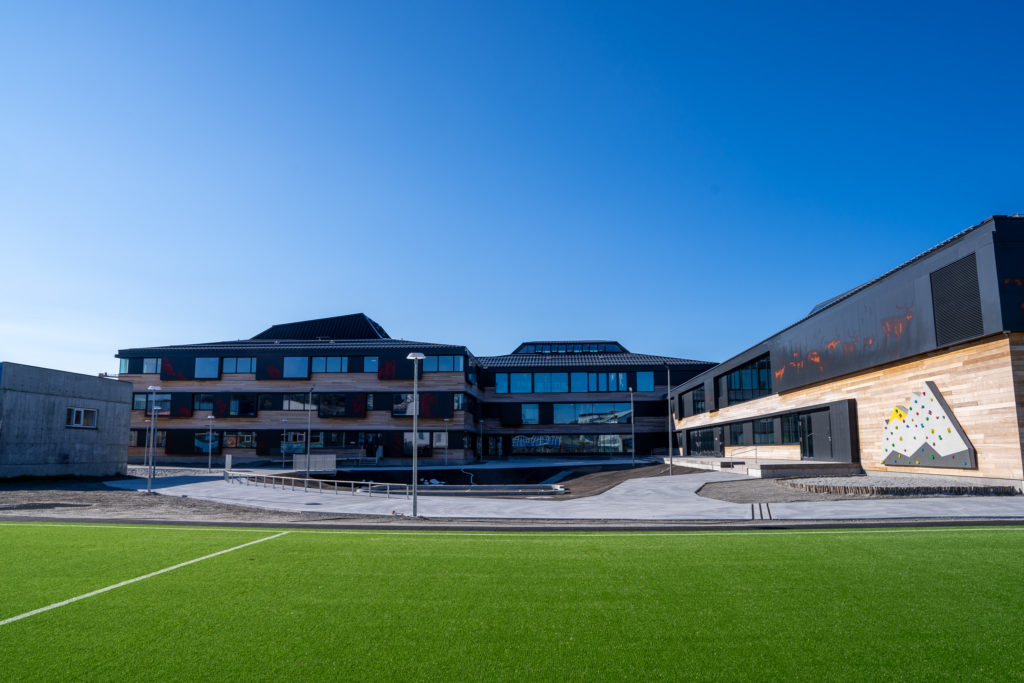
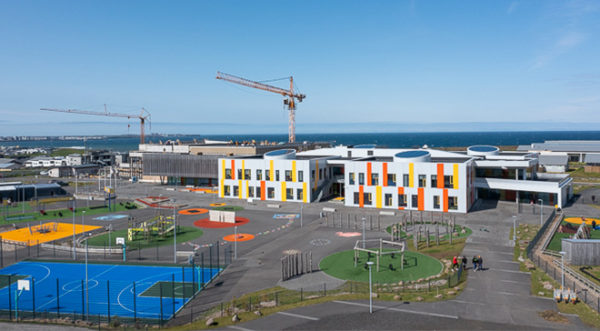
The project comprises six interconnected building units accommodating a primary school, preschool, music school, and sports hall, creating a comprehensive educational and community facility.
Verkís was responsible for supervising the structural works, as well as the completion of interior and exterior finishes and site development works. The reinforced concrete building is constructed over two storeys and has a total floor area of nearly 9,000 m².
The project was delivered in multiple phases, requiring careful coordination of construction activities, quality control, and progress monitoring throughout the development.
Total floor area
Storeys
Interconnected building units
The development of Skarðshlíðarskóli required the coordinated construction of a large, multifunctional educational campus comprising a primary school, preschool, music school and sports hall. Delivered in multiple phases, the project demanded rigorous construction management to maintain quality, schedule and efficient coordination across the site.
Verkís provided construction management and site supervision throughout the project, overseeing structural works, interior and exterior finishes, and site development. Our team coordinated construction activities, monitored progress, ensured quality control and supported the successful delivery of the nearly 9,000 m² reinforced concrete facility.
The completed Skarðshlíðarskóli provides Hafnarfjörður with a modern, integrated educational and community facility designed to support learning, sports and cultural activities. Through effective construction management and on-site supervision, Verkís helped ensure the successful delivery of a high-quality, long-lasting public building.
Technical information
Location:
Sólvallagata 67, 101 Reykjavík
Size:
9.000 m²
Project period:
2017 – 2019
Discover how we helped clients solve complex technical, environmental, and operational challenges through innovative engineering and strategic consulting across global markets.