Project overview
The work also includes the design of sewage systems, water utilities, and blue-green surface water solutions where applicable, supervision of the coordination of the design and tender documents of the utility companies, as well as the design of street lighting.
Verkís also handles the design of temporary access routes and work site markings due to phased work components, if necessary, and surveying of the area and processing. Verkís also handled the preparation of tender documents for construction in the first phase and cost estimates for tenders.
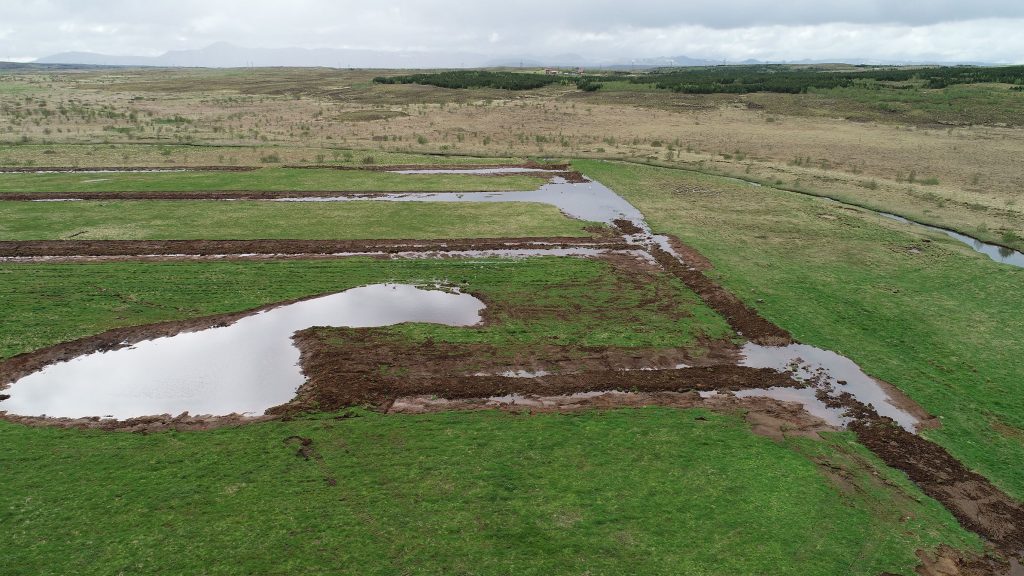
All phases of the project have been designed and construction began at the end of 2019. When the neighborhood is ready, it will be about 40 hectares. The length of the streets is a total of 6.8 km and the length of walking and cycling paths is a total of 5.7 km.
5,7km
Walking & Cycling Paths
The Challenge
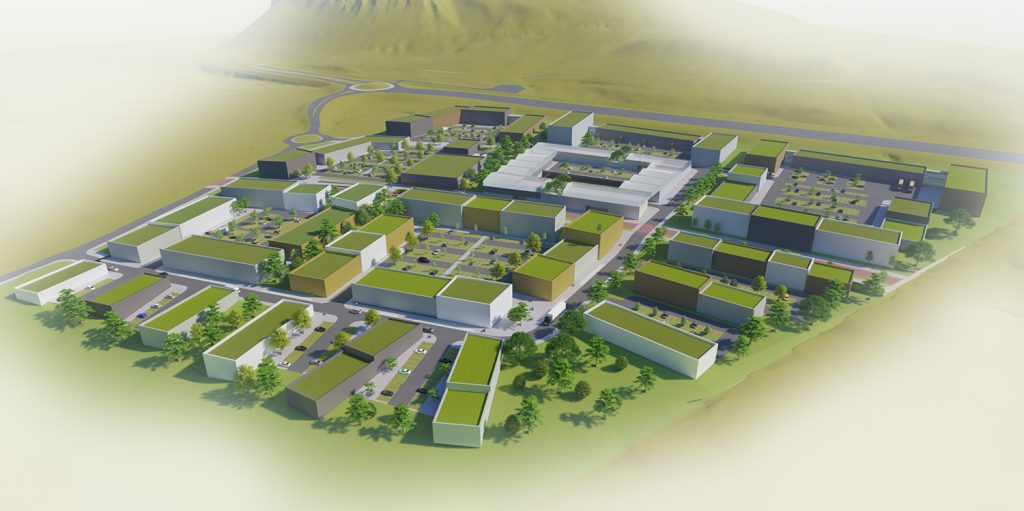
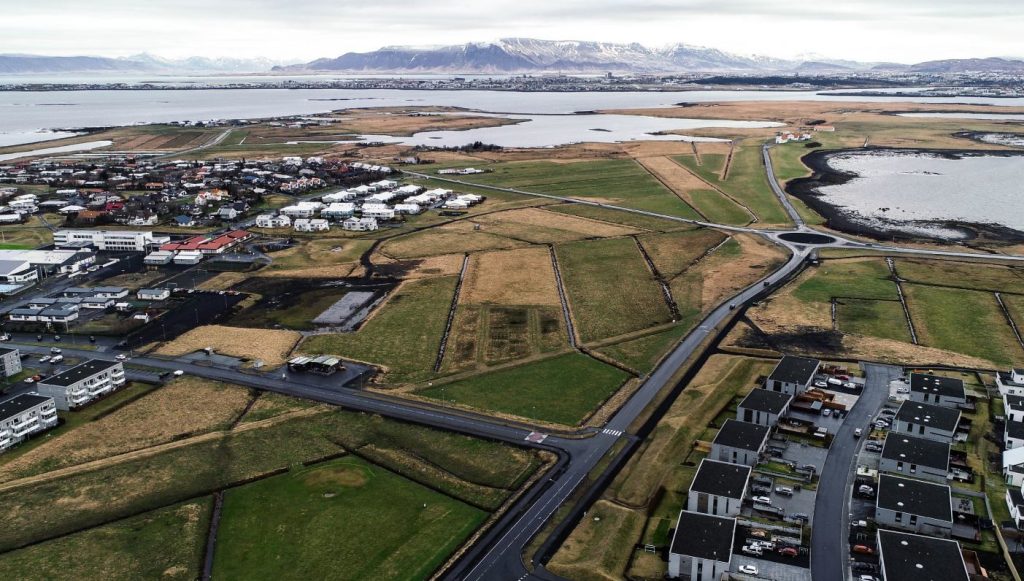
Bjarkarland is a major residential development designed to accommodate approximately 700 homes alongside new educational and community facilities. The project required coordinated planning and engineering to deliver modern infrastructure that supports sustainable growth, efficient mobility and high-quality public spaces.
Our Solution
Verkís provided multidisciplinary engineering services, including the design of streets, intersections, walking and cycling paths, utilities, street lighting and blue-green stormwater solutions. Our team also coordinated utility design, prepared tender documentation and cost estimates, and supported phased construction through surveying, temporary traffic arrangements and project coordination.
The Result
The Bjarkarland development is creating a well-connected, sustainable neighbourhood with resilient infrastructure and attractive public spaces. Through integrated planning and engineering, Verkís helped establish a strong foundation for a vibrant community that will serve residents for generations to come.

 Danish
 Icelandic